What Happens at a Countertop Templating Visit in Austin
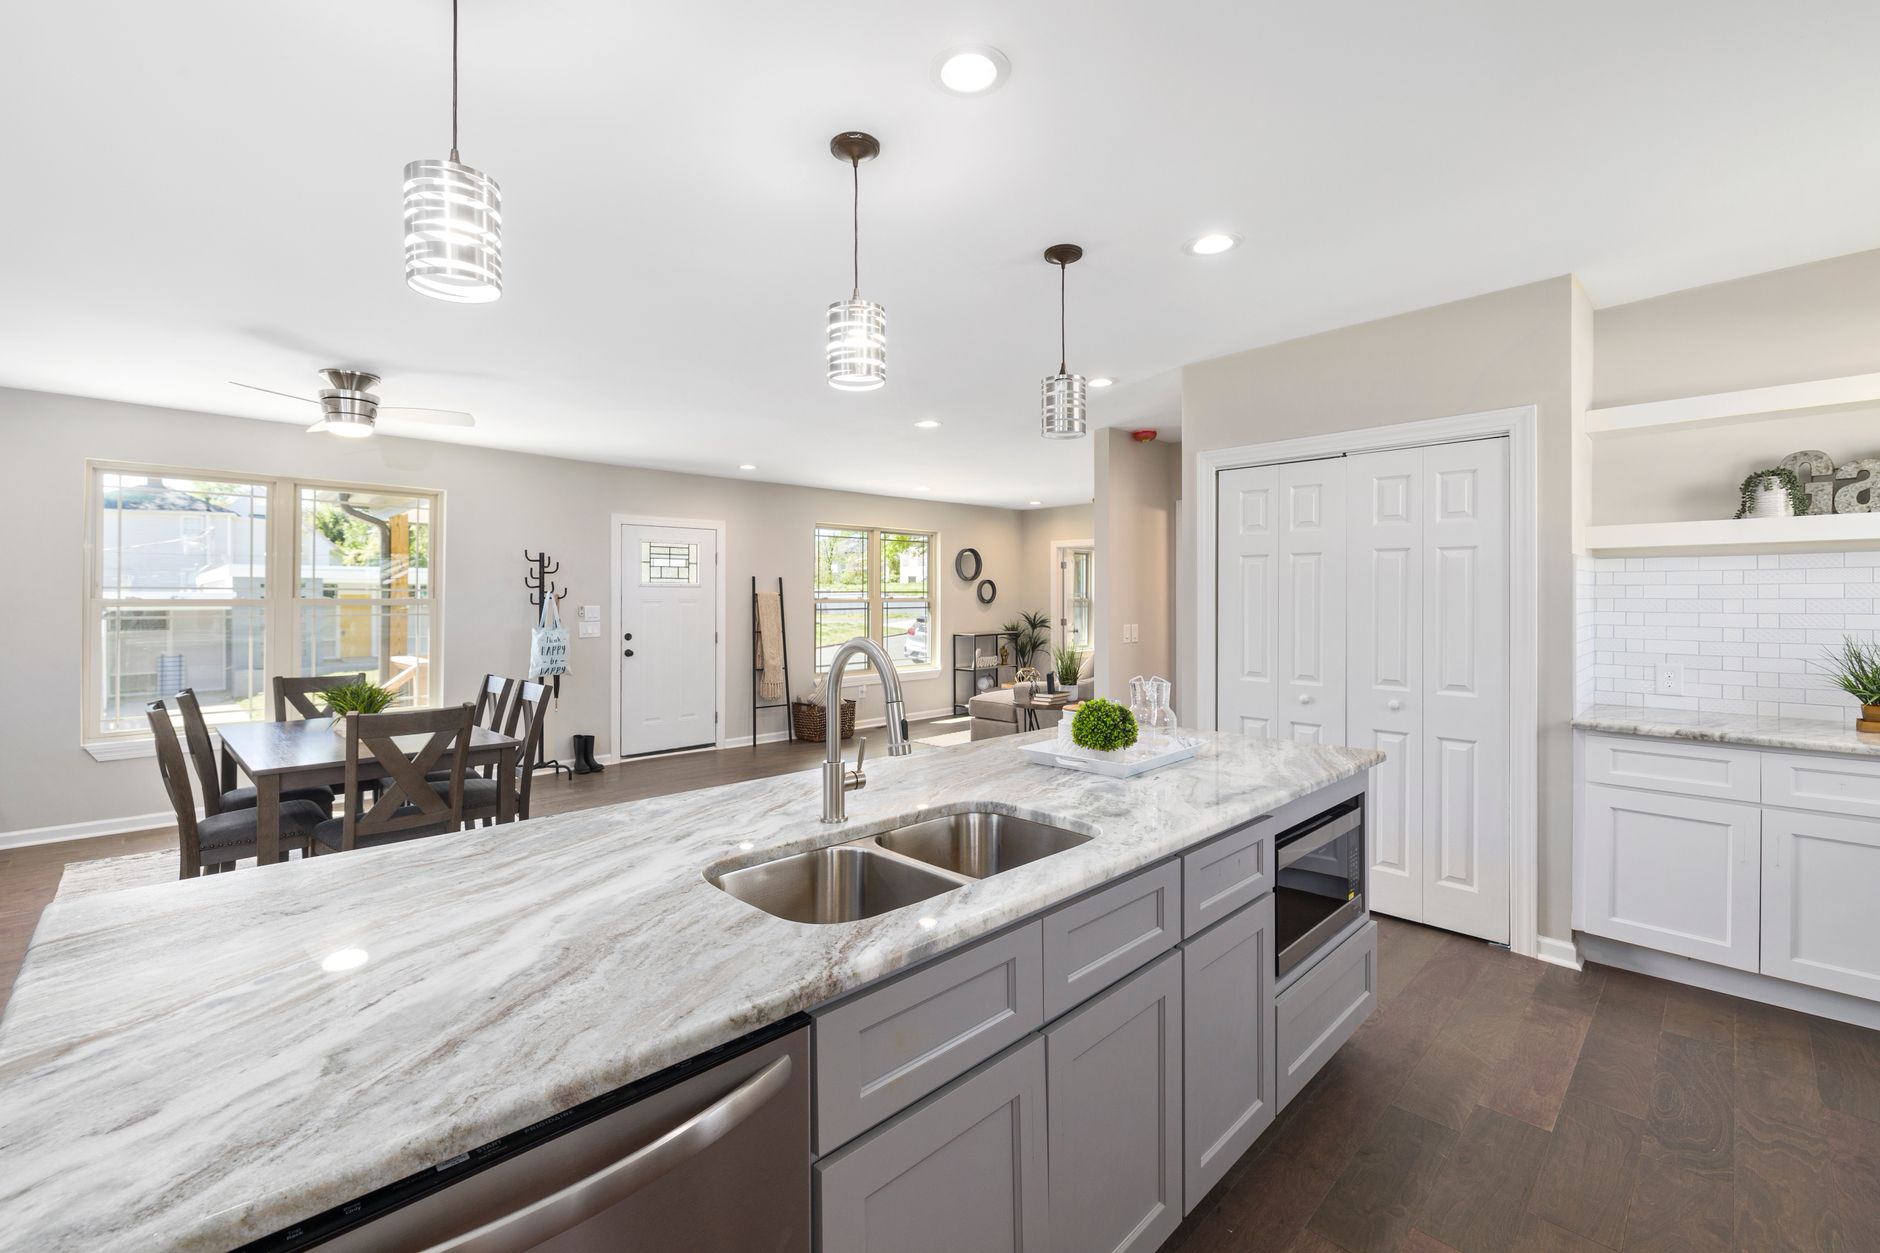
The visit that decides whether install day goes smoothly happens days earlier, when someone arrives with a laser, a tablet and a pencil and spends an hour in the kitchen. Templating is the measurement step for stone countertops, and in Austin, TX it carries a few local wrinkles. Cabinets here sit in houses of every age, from a Hyde Park bungalow with plaster walls to a Mueller townhome with a straight, modern wall, and the templater has to read each one honestly.
What is templating, and why does it come before the slab is cut?
A template is a full-size record of the surface the stone has to cover. Older shops made it from thin strips of wood or cardboard glued into the shape of the cabinet tops. Most now use a digital template: a laser or camera scans the cabinets and walls, and the software builds a drawing the saw reads directly. Either way, the slab is cut from that record, not from the plan on the kitchen designer's drawing. Plans are drawn for the intent. The template records what the room really is.
That is why the cabinets have to be in their final position, fastened to the wall and to each other, before the visit. A cabinet nudged an inch after templating shifts the cutout, the overhang and the seam. Once granite, quartz or quartzite has been cut, there is no way to add stone back.
What does the templater look at first?
The first look is not at the cabinets at all. It is at the walls and the floor. A straightedge goes along every wall that the stone will touch, and the templater notes any bow or lean. Austin has limestone under much of the west side and expansive clay under much of the east, and houses on both move with the seasons. A wall that was straight when it was built can have a visible belly a few decades later. The templater records those gaps so the back edge of the stone can be scribed to follow the wall, or so a thin gap can be left for caulk.
After the walls, the templater sights down the cabinet run to see whether the boxes are level and flush at the front. A run that rocks or steps gets noted, because it tells the install crew what shims to bring.
Which decisions have to be made before the visit?
Several choices need to be final, because each one changes the shape of the stone. The table below lists the ones that matter most.
| Decision | What it changes in the template |
|---|---|
| Sink model and mounting style | Size and corner radius of the sink cutout, reveal for an undermount sink |
| Cooktop or range type | Whether a cooktop opening is cut, and its clearance |
| Faucet and accessories | Number and spacing of drilled holes |
| Edge profile | Overhang size, corner treatment, extra material at a waterfall edge |
| Backsplash height | Whether a tall splash is cut in stone or the wall is left for tile |
| Seam preference | Where joints fall, and which pieces cross a corner |
The sink is the one that most often holds things up. A manufacturer's paper template can differ from the sink in the box by a quarter inch, so installers prefer to measure the actual bowl. If the sink is not on site, the templater may ask for the exact model number and leave the opening for a later confirmation.
How is the seam placed, and who decides?
Seam placement is partly geometry and partly judgement. A slab has a fixed length and width, and a long kitchen run may need two or three pieces. The templater looks for spots that suit both the stone and the room: in a straight run rather than at a corner, away from the sink cutout where the stone is thinnest, and not directly in front of the cooktop where it would take the most heat and wear.
With a veined marble or a bookmatched quartzite, the seam decision also takes in the pattern. The templater and the fabricator look at the slab together, lay the pieces out on the screen, and move the joint until the veins read as one flow. A solid colour quartz is more forgiving, which gives more freedom to place the seam where it is easiest to close.
What happens to the overhang and the corners?
An island or peninsula overhang is measured from the cabinet face to the finished edge. A short overhang of a few inches needs no support. A longer one, for stools, needs brackets or corbels tied into the frame, and the templater marks where blocking exists inside the cabinets. If it does not, the crew brings a plan for adding it on install day.
Corners get attention too. Inside corners are given a small radius, since a sharp internal corner is a crack line in stone, particularly in a thin section next to a cutout. Outside corners follow the chosen edge profile, whether an eased edge, a bullnose or something with more shape. The templater checks that the profile will fit within the available overhang, and notes any spot where an appliance or cabinet pull would clash with it.
Why does the wait between templating and install matter?
After the visit, the template goes to the shop, where the slab is chosen, laid out and cut. That takes days, not hours, and the kitchen should stay as it was while the stone is being made. A new appliance delivery, a moved cabinet or a plumber who shifts the sink position all change the fit. If something has to change, the right move is a call to the shop before cutting begins, not a surprise on install day.
Weather plays a small part. Austin summers push the heat well past what stone and adhesive like to see on a truck, and a storm that floods a crossing near the Colorado River or around Barton Springs can delay delivery. Shops schedule with a day or two of room for this, which is one reason the install date is set after the template, not before.
What does the homeowner need to do during the visit?
Very little, which is how it should be. The cabinets should be clear of items along the tops, and the sink and cooktop areas should be accessible. The final sink and faucet should be on hand or identified. Whoever decides on the edge profile and seam preferences should be present or reachable, since a decision made later by text message tends to be remembered differently by both sides.
The templater will walk through the sequence out loud: where the seams will fall, how far the overhang runs, which pieces will come in through which door. That conversation is the useful part of the visit. It is the best moment to ask about a narrow hallway in Tarrytown, a steep drive near Mount Bonnell, or a parking limit on a Mueller street, because the answers change how the pieces are cut.
What can go wrong, and how does it show up later?
Most template problems are invisible until install day. A wall measured at the wrong height leaves a gap behind the stone. A sink swapped late leaves a cutout too tight or too loose. A cabinet moved by a contractor after the visit leaves an overhang short at one end. Each is fixable, but the fix runs from a caulk bead to a recut slab, and the stone is not forgiving of the second kind.
The best protection is a clean sequence: cabinets final, sink chosen, template taken, then the cut. When that order holds, the install crew arrives to a kitchen that matches the drawing in their hands, and the first slab can come off the truck without a second measurement.
A good template is a quiet job. When it is right, nobody remembers it, and the stone drops onto the cabinets as if it had grown there.