How the Crew Sets a Slab and Closes a Seam
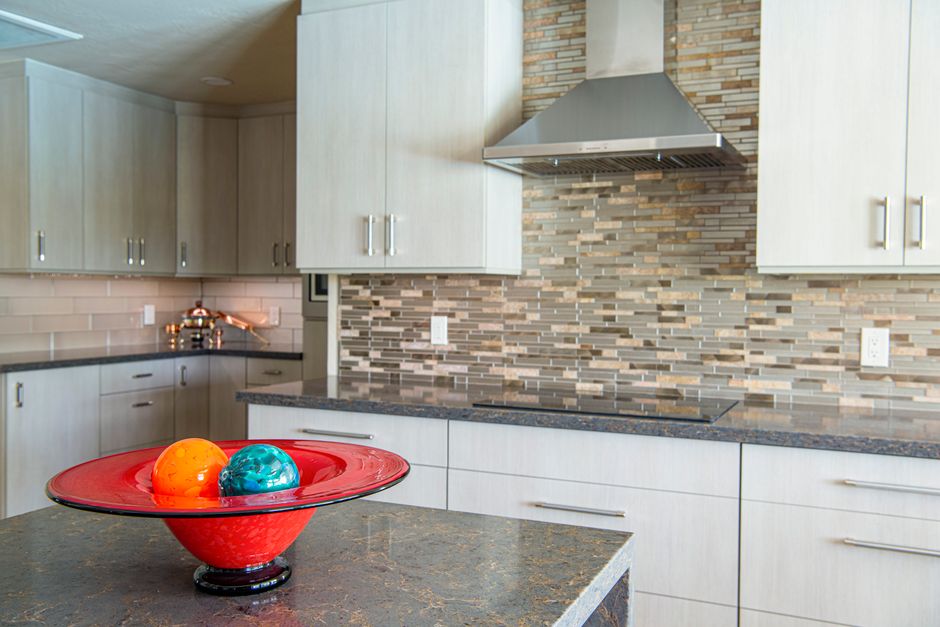
The soft thud of a slab settling onto a bead of silicone is the sound of a dry fit that went right, and every teardown austin countertop installers ussny has logged for a countertop in Austin, TX shows the same order behind it. Nothing gets glued until the pieces have sat on the cabinets dry.
Carrying the slab on edge
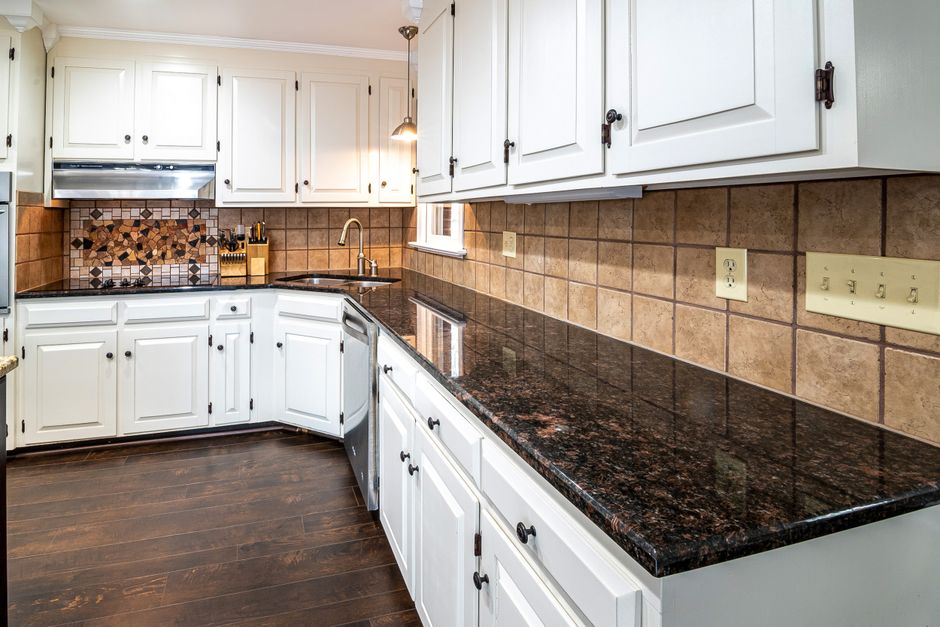
A granite or quartzite slab is carried on its long edge, never flat, because the stone is strongest in that direction. Two people carry a short piece. A longer run, such as a perimeter section with a sink cutout, takes three or four, with suction cups on both faces. The crew sets the piece down on padded blocks, then tips it onto the cabinets as a unit.
The dry fit
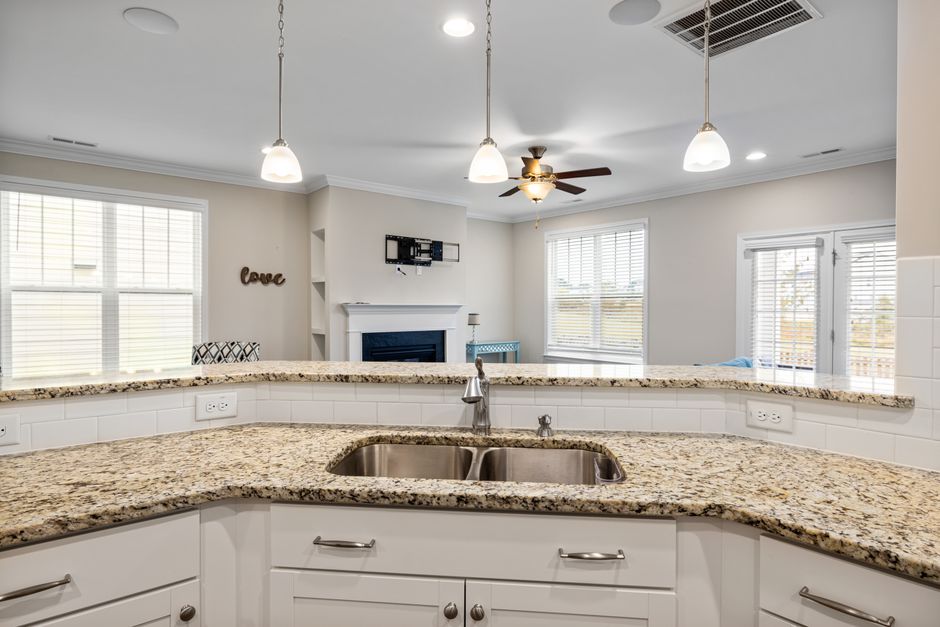
Each piece goes up without adhesive. The installer checks the gap to the wall, the overhang at the island, and the alignment of the sink cutout over the base cabinet. A pencil mark records any spot where the stone rocks. If the wall is bowed, as some older houses near the Balcones Fault are, the back edge gets scribed or a thin gap is left for caulk. A quartz piece with a visible pattern is checked for flow across the seam placement before it is committed.
Shimming and beads
Low cabinets get hard plastic shims under the stone at the corners and mid span. The base then receives beads of silicone or a construction adhesive, laid in dabs, not in a solid line, so the top can still be adjusted. The slab is lowered into the same spot it had during the dry fit, and a level confirms it sits flat in every direction.
Closing the seam
Two pieces meeting at a seam are joined with a colour matched epoxy or a polyester adhesive tinted to the stone. The installer cleans both edges with acetone, spreads the adhesive, and uses a seam setter with suction cups to pull the faces together until the joint is nearly flush. A blade scraper takes off the bead, and a razor shaves the last high spot after it cures. Dark stone hides a seam easily. A pale quartz or a marble with veining asks for more patience and a very close tint.
Supporting an overhang
An island overhang beyond about ten inches gets steel brackets or corbels tied to the cabinet structure, not just a bead of glue. The stone cantilevers farther than it appears, and a stool leaned against the edge puts leverage on the joint. The installer marks the bracket spots on the template, and the cabinet frame gets blocking where it is thin.
Wiping the joint and moving on
When the last piece is down, the crew wipes the stone with a damp cloth and checks the seam with a straight edge. A faint line is normal in the first hours. The sink and cooktop come next, then the backsplash.